THE HOME GALLERY

    OPENING TIMES

Call us: 07483 430653

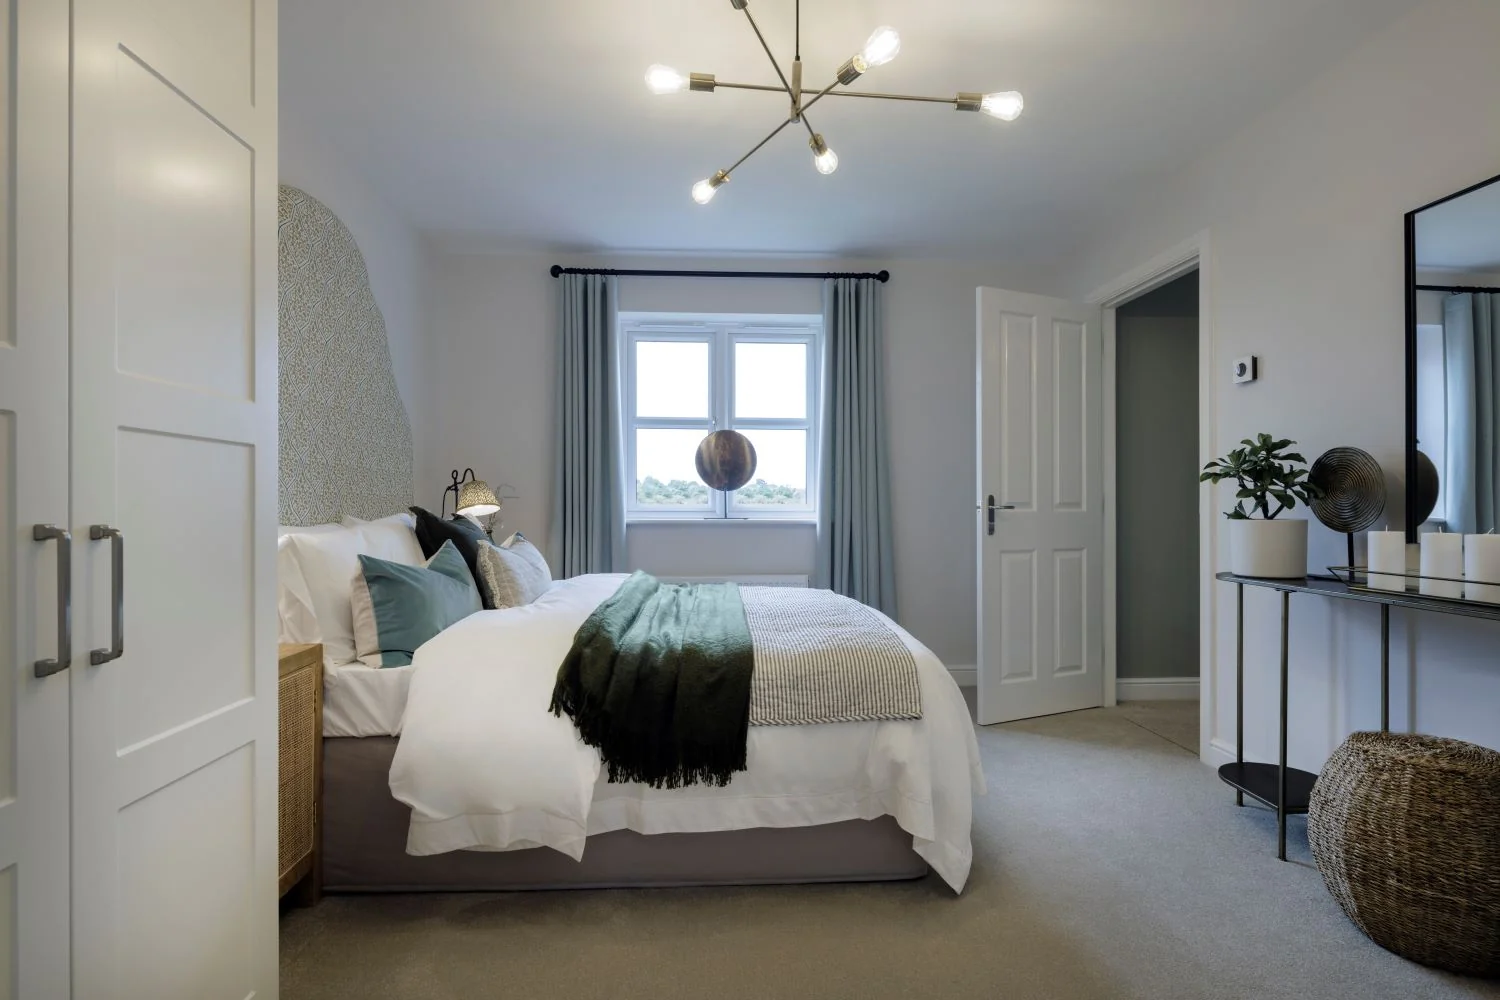
This is a great home for entertaining family & friends or simply relaxing. The Warwick is designed to flow seamlessly, thanks to its welcoming hallway leading to the large lounge and the open-plan kitchen/family/dining room. Both areas lead out to the garden while they also interconnect for easy entertaining. With a separate utility room, as well as 4 bedrooms and 2 bathrooms, The Warwick has been cleverly designed for maximum impact.

Plot 23 4 Bedrooms Reserved
Plot 21 4 Bedrooms Reserved
Room Metric (mm) Imperial (ft/in)
Lounge: 6025 x 3300mm 19’9” x 10’10”
Kitchen/Family/Dining: 6265* x 5175*mm 20’7”* x 17’0”*
Utility: 3000 x 1625mm 9’10” x 5’4”
Cloaks: 2725 x 1170mm 8’11” x 3’10”

Ground floor

Ground floor
Room Metric (mm) Imperial (ft/in)
Bedroom 1: 3350 x 4025mm 11’0” x 13’2”
En-suite: 2390 x 1925mm 7’10” x 6’2”
Bedroom 2: 2775 x 3765*mm 9’1” x 12’4”*
Bedroom 3: 2935* x 4110*mm 9’8”* x 13’6”*
Bedroom 4: 3285 x 1915mm 10’9” x 6’3”
Bathroom: 2875* x 1810*mm 9’5”* x 5’11”*

First floor

First floor

Full screen FULL SCREEN

Site Plan
Camberley
Cotswold
Cranleigh
Disley
Houghton
Melford
Warwick

Morris Choices

We may build your house, but it’s you that transforms it into a home.

At Morris, we’ve done the hard work for you, expertly selecting a wide range of quality fixtures & fittings that will match your individual style. From kitchens and bathroom to flooring and finishing touches. Together with our specialist interior designer and brand partners we pride ourselves on our handpicked choices we have for our customers.

FIND OUT MORE >

Morris Choices
Content for Tab 3
Buying a home made easy
BUYING SCHEMES
High specification as standard
MORRIS CHOICES

Opening Times

Friday By appointment only
Saturday By appointment only
Sunday By appointment only

Our Deerwood Fold site is now ‘by appointment only’ to book your personal appointment please call 07483 430653.