THE HOME GALLERY

    OPENING TIMES

Call us: 01772 953151

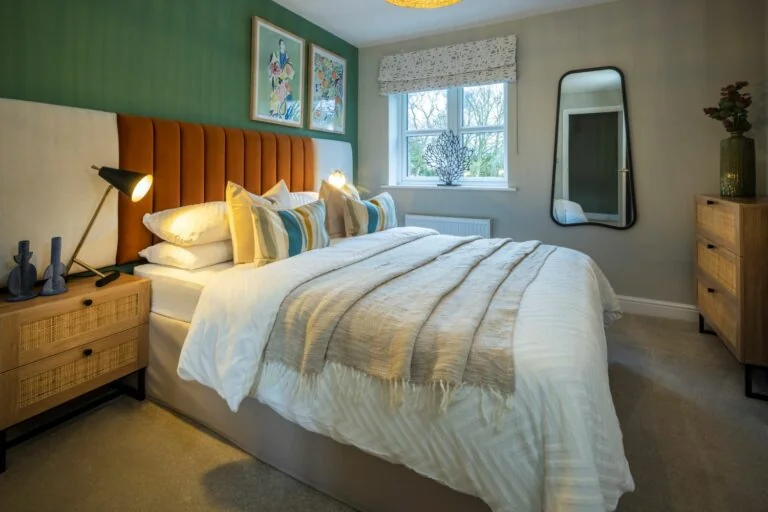
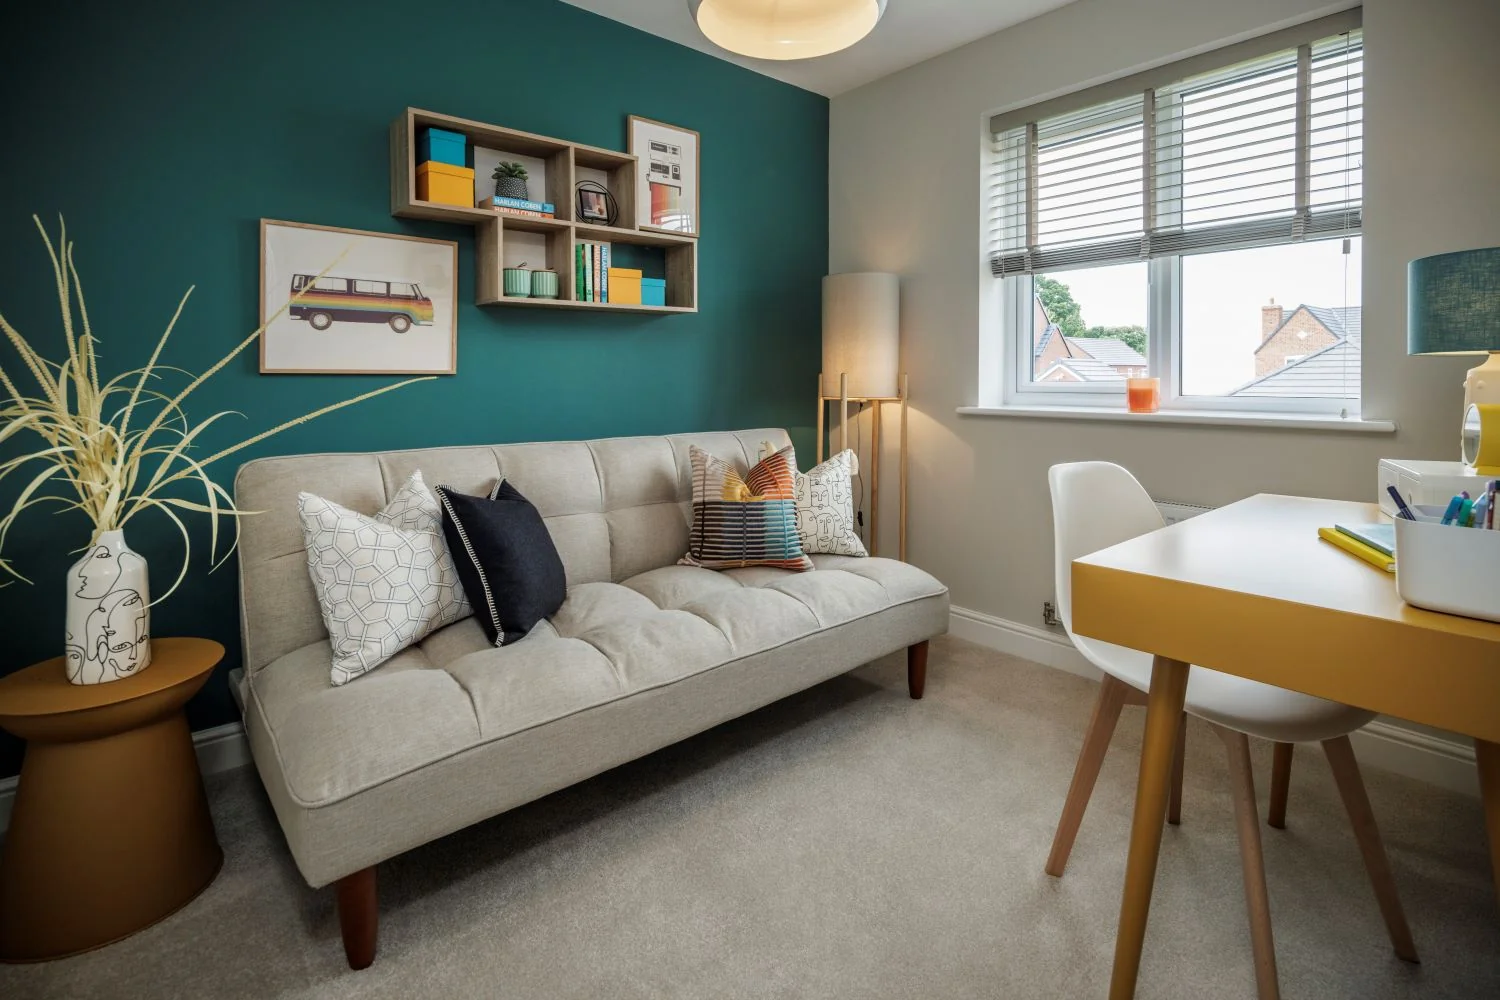
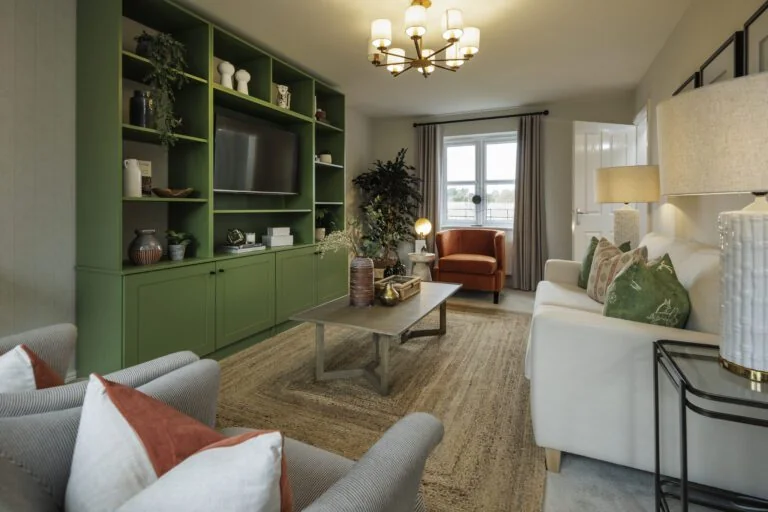
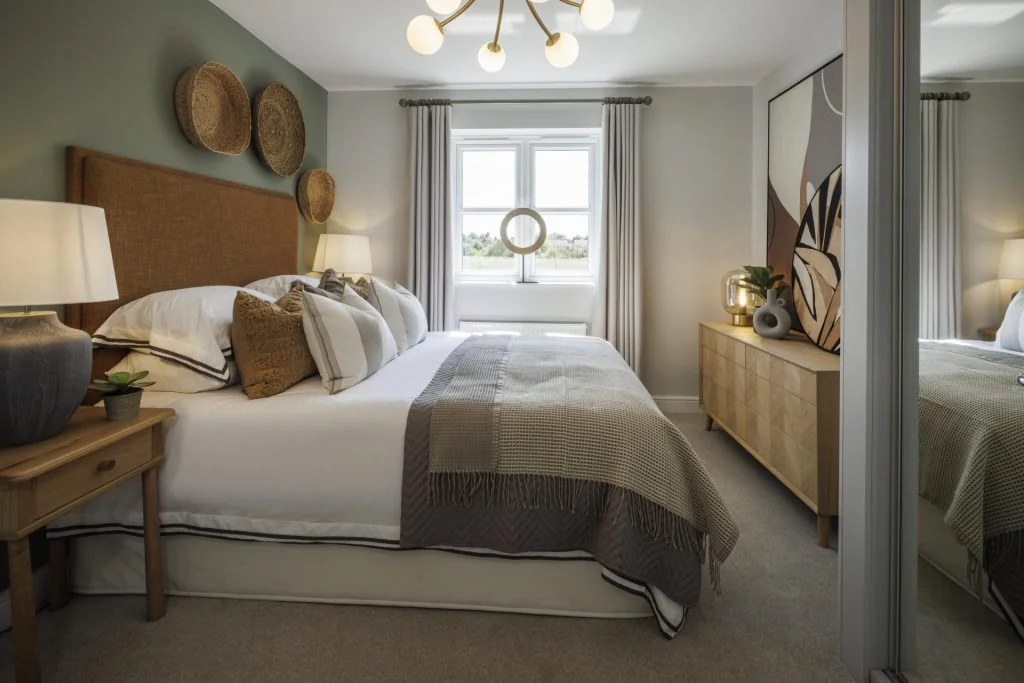
It’s easy to see what makes the Ryedale such a popular home. The open-plan kitchen/dining area and separate lounge each have French doors opening out to the garden, for easy indoor/outdoor living and entertaining. With 3 spacious bedrooms and an elegant en-suite to the master bedroom, the Ryedale has been designed for the best in modern living.

947 total sq ft

Plot 271 3 Bedrooms Reserved
Room Metric (mm) Imperial (ft/in)
Lounge: 3725 x 4825mm 12’3” x 15’10”
Kitchen/Dining: 2780 x 4825mm 9’1” x 15’10”
WC/Cloaks: 1995 x 1005mm 6’7” x 3’4”

Ground floor

Ground floor
Room Metric (mm) Imperial (ft/in)
Bedroom 1: 3785 x 3830mm* 12’5” x 12’7”*
En-suite: 2180 x 1825mm 7’2” x 6’0”*
Bedroom 2: 2905* x 2870mm 9’6”* x 9’5”
Bedroom 3: 2755 x 1960mm 9’0” x 6’5”
Bathroom: 2905* x 1860mm 9’6”* x 6’1”

Full screen FULL SCREEN

Site Plan
Abingdon
Adlington
Blenheim
Brancaster
Capesthorpe
Cranleigh
Davenham
Didsbury
Downham
Houghton
Knutsford
Moreton
Norfolk
Oxford
Suffolk
Warwick

Morris Choices


We may build your house, but it's you that transforms it into a home.

At Morris, we've done the hard work for you, expertly selecting a wide range of quality fixtures & fittings that will match your individual style. From kitchens and bathroom to flooring and finishing touches. Together with our specialist interior designer and brand partners we pride ourselves on our handpicked choices we have for our customers.

FIND OUT MORE >
Morris Choices
Content for Tab 3
Buying a home made easy
BUYING SCHEMES
High specification as standard
MORRIS CHOICES

Opening Times

Monday 10.30am - 5.30pm
Tuesday 10.30am - 5.30pm
Wednesday 10.30am - 5.30pm
Thursday 10.30am - 5.30pm
Friday 10.30am - 5.30pm
Saturday 10.30am - 5.30pm
Sunday 10.30am - 5.30pm