

Disley
Deerwood Fold

-
THE HOME
GALLERY
OPENING TIMES
5% DEPOSIT CONTRIBUTION AVAILABLE
We’ll match your 5% deposit contribution on your new home. This means you’ll have access to competitive mortgage rates and can put that remaining 5% away to spend on the things that matter most
————————————————————
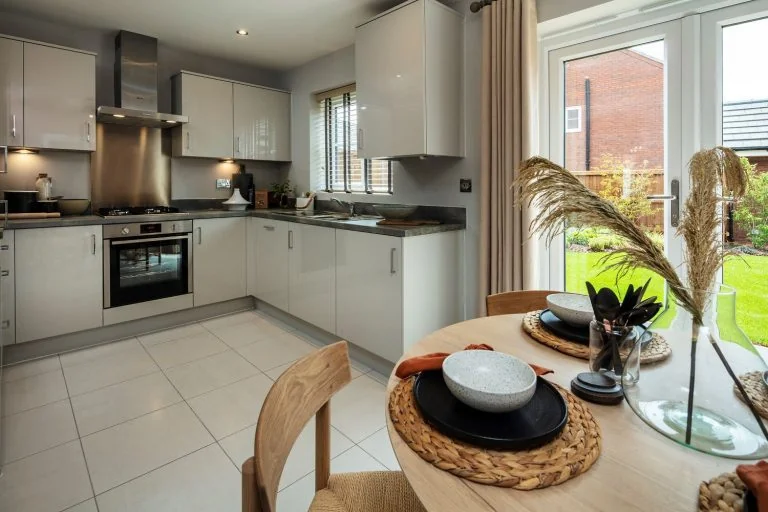
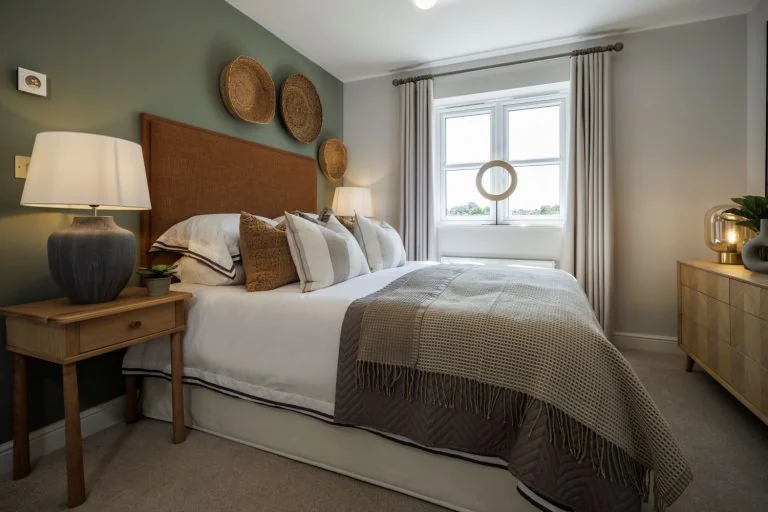
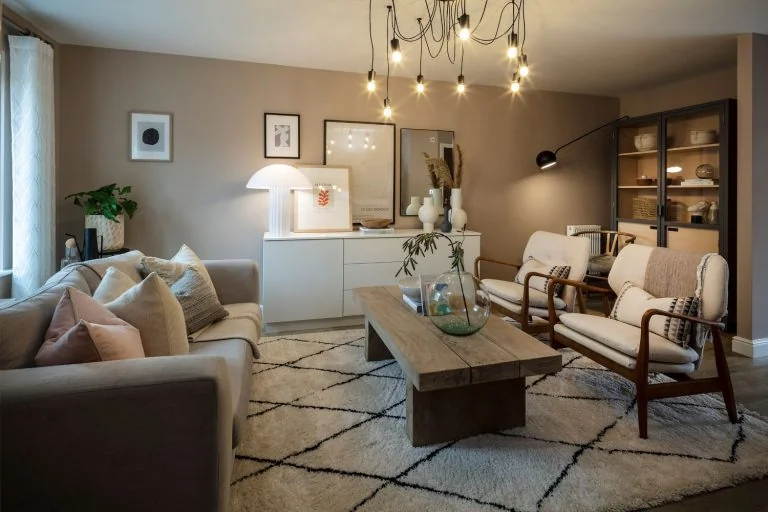
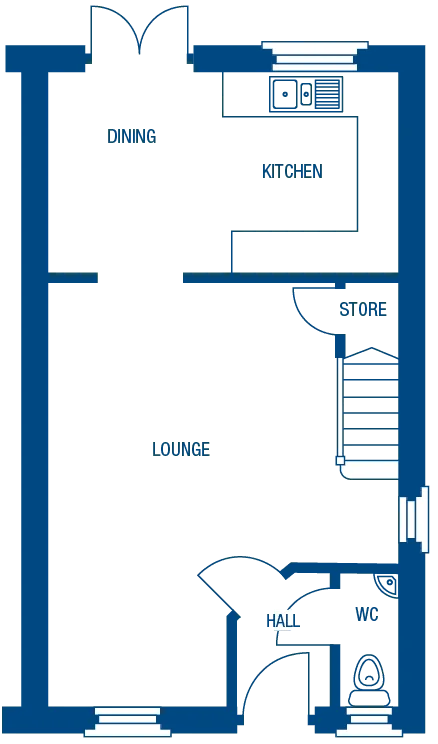
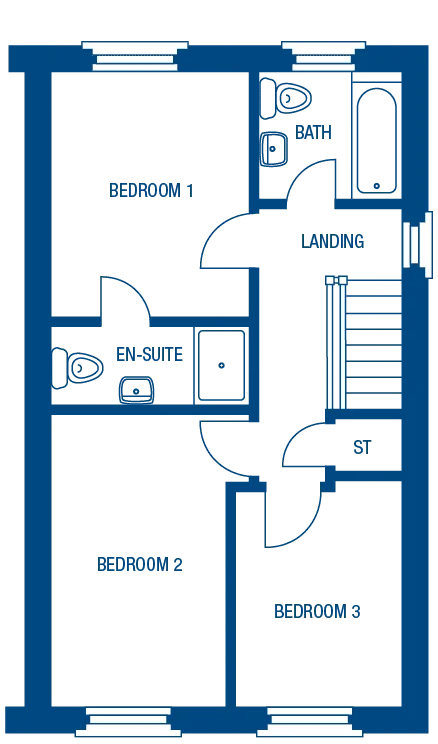
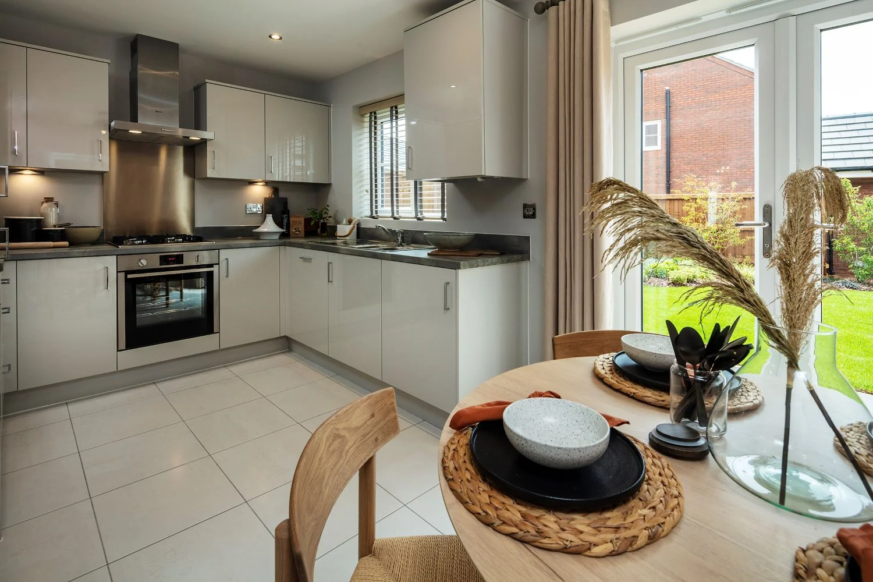
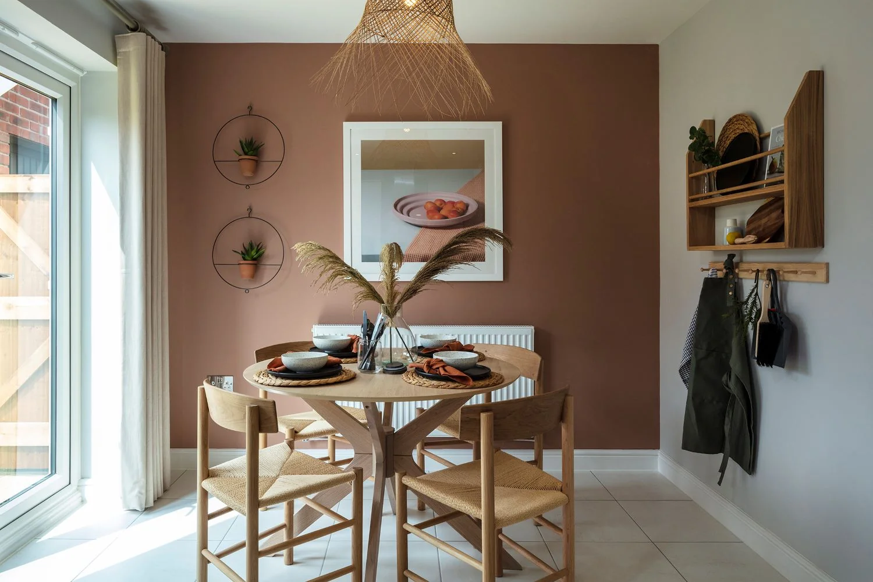
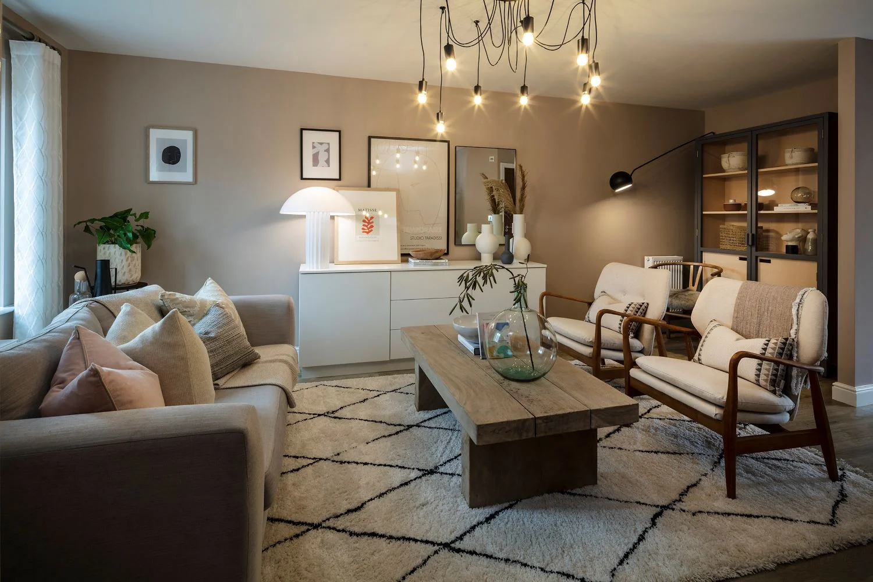
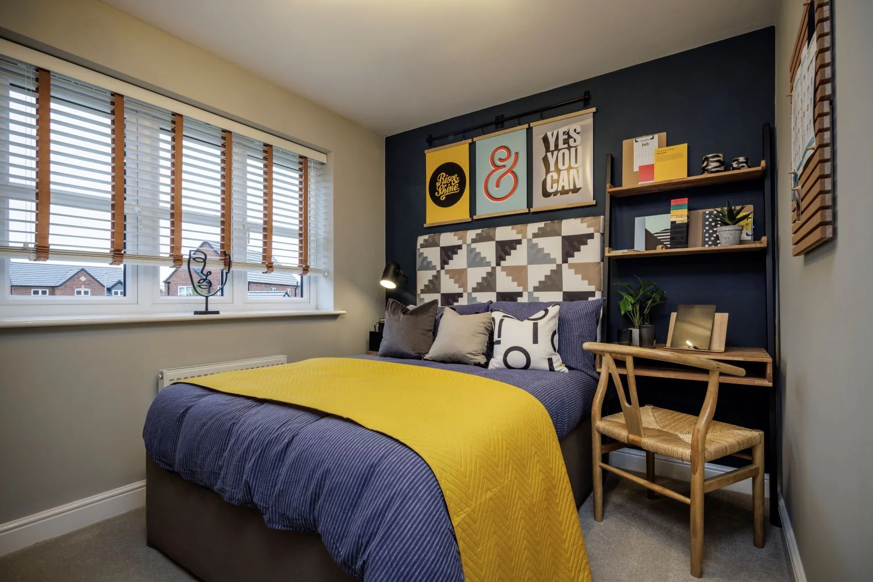

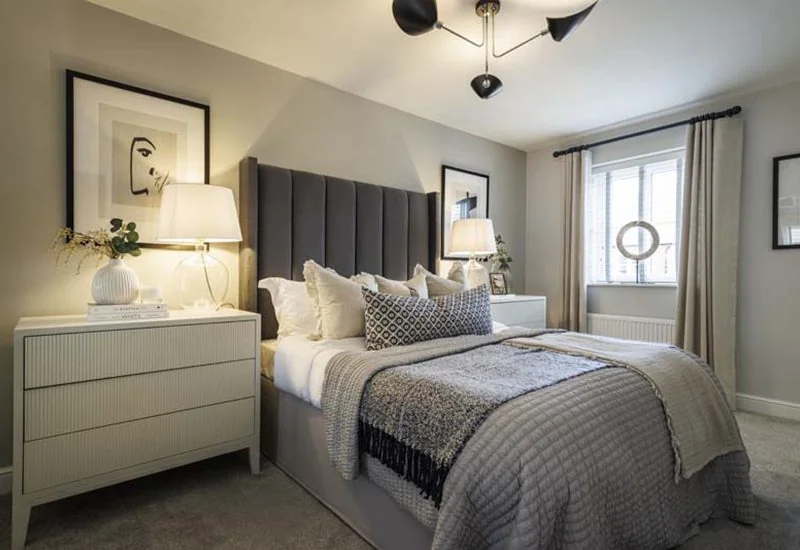
Welcome to The Disley, a strikingly modern home with an impressive interior designed for easy entertaining and relaxing home life. The hallway opens into a large, welcoming lounge which leads through to the open-plan kitchen/dining room where French doors open to the garden. The first floor features 3 well-planned bedrooms plus a family bathroom and a stylish en-suite shower room serves the master bedroom.
934 sq ft

5% Deposit Contribution
Plot Features:
Over £12,000 of upgrades included










5% Deposit Available
Make your move easier and more affordable with a 5% deposit contribution from us. Allowing you to save for the things that matter the most.
To find out more, contact our Sales Advisor. Available on selected plots only. Terms & Conditions apply
Whether you’re a first time buyer or existing home owner, we have a range of buying schemes to make your move easier and more affordable. Speak to our Sales Advisors today and take the next steps to buying your brand new home!



Ground floor
First floor


Morris Choices
We may build your house, but it’s you that transforms it into a home.
At Morris, we’ve done the hard work for you, expertly selecting a wide range of quality fixtures & fittings that will match your individual style. From kitchens and bathroom to flooring and finishing touches. Together with our specialist interior designer and brand partners we pride ourselves on our handpicked choices we have for our customers.
