THE HOME GALLERY

    OPENING TIMES

Call us: 01260 633138

Introducing the Stretton, an impressive five-bedroom detached home designed for modern family living. Combining timeless architecture with a premium specification and generous living spaces throughout, this exceptional home offers the perfect balance of style, comfort and practicality. From entertaining guests in the open-plan kitchen/dining/family area to enjoying everyday family life accross three spacious floors, the Stretton provides all the space you need to grow, relax and create lasting memories in a home you’ll be proud to call your own.

2,264 sq ft

Plot 33 5 Bedrooms £789,750

Move in time for Christmas

Plot Features:

10 Year Warranty10 Year Warranty
Bi-fold DoorsBi-fold Doors
Double GarageDouble Garage
Downstairs CloaksDownstairs Cloaks
Dressing RoomDressing Room
En-Suite x2En-Suite x2
Energy Efficient HomeEnergy Efficient Home
Fitted WardrobesFitted Wardrobes
NEFF Integrated AppliancesNEFF Integrated Appliances
Open Plan DiningOpen Plan Dining
StudyStudy
Utility roomUtility room
Room Metric (mm) Imperial (ft/in)
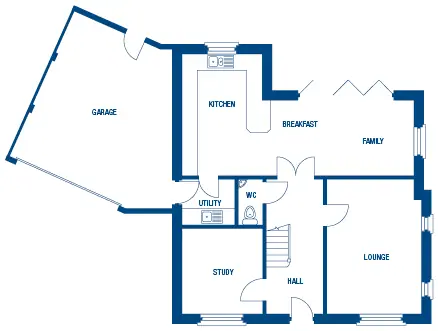
Lounge: 3655 x 5275mm 12’0” x 17’3”
Kitchen/Breakfast/ Family: 8950* x 4675*mm 29’3”* x 15’3”*
Study: 3100 x 3360mm 10’1” x 11’0”
Utility: 2050 x 1760mm 6’7” x 5’8”
Cloakroom: 960 x 1760mm 3’1” x 5’8”
Garage: 6530* x 6110*mm 21’4”* x 20’0”*

Room Metric (mm) Imperial (ft/in)
Bedroom 1: 3380 x 4040mm 11’1” x 13’3”
En-Suite 1: 3160 x 2620*mm 10’4” x 8’6”*
Bedroom 2: 3655 x 3270*mm 12’0” x 10’7”*
En-Suite 2: 3655* x 1325*mm 12’0”* x 4’3”*
Bedroom 3: 3160 x 4425mm 10’4” x 14’5”

Room Metric (mm) Imperial (ft/in)
Bedroom 4: 2900 x 6655*mm 9’5” x 21’8”*
Bedroom 5: 3160 x 6655*mm 10’4” x 21’8”*
Bathroom 2: 1650 x 3270*mm 5’4” x 10’7”*

Full screen FULL SCREEN

Site Plan
Davenham
Didlington
Waddesdon
Morestead
Winster
Henley
Moreton

Morris Choices


We may build your house, but it's you that transforms it into a home.

At Morris, we've done the hard work for you, expertly selecting a wide range of quality fixtures & fittings that will match your individual style. From kitchens and bathroom to flooring and finishing touches. Together with our specialist interior designer and brand partners we pride ourselves on our handpicked choices we have for our customers.

FIND OUT MORE >
Morris Choices
Content for Tab 3
Buying a home made easy
BUYING SCHEMES
High specification as standard
MORRIS CHOICES

Opening Times

Monday 10.30am – 5.30pm
Tuesday Closed
Wednesday Closed
Thursday 10.30am – 5.30pm
Friday 10.30am – 5.30pm
Saturday 10.30am – 5.30pm
Sunday 10.30am – 5.30pm