THE HOME GALLERY

    OPENING TIMES

Call us: 01928 352 435

The Dalton offers an inviting interior with plenty of space for you to create a home you’ll love for years to come. An open-plan kitchen/dining room plus a separate utility, and 4 spacious bedrooms including a master bedroom with ensuite, combine to make The Dalton a truly stylish home.

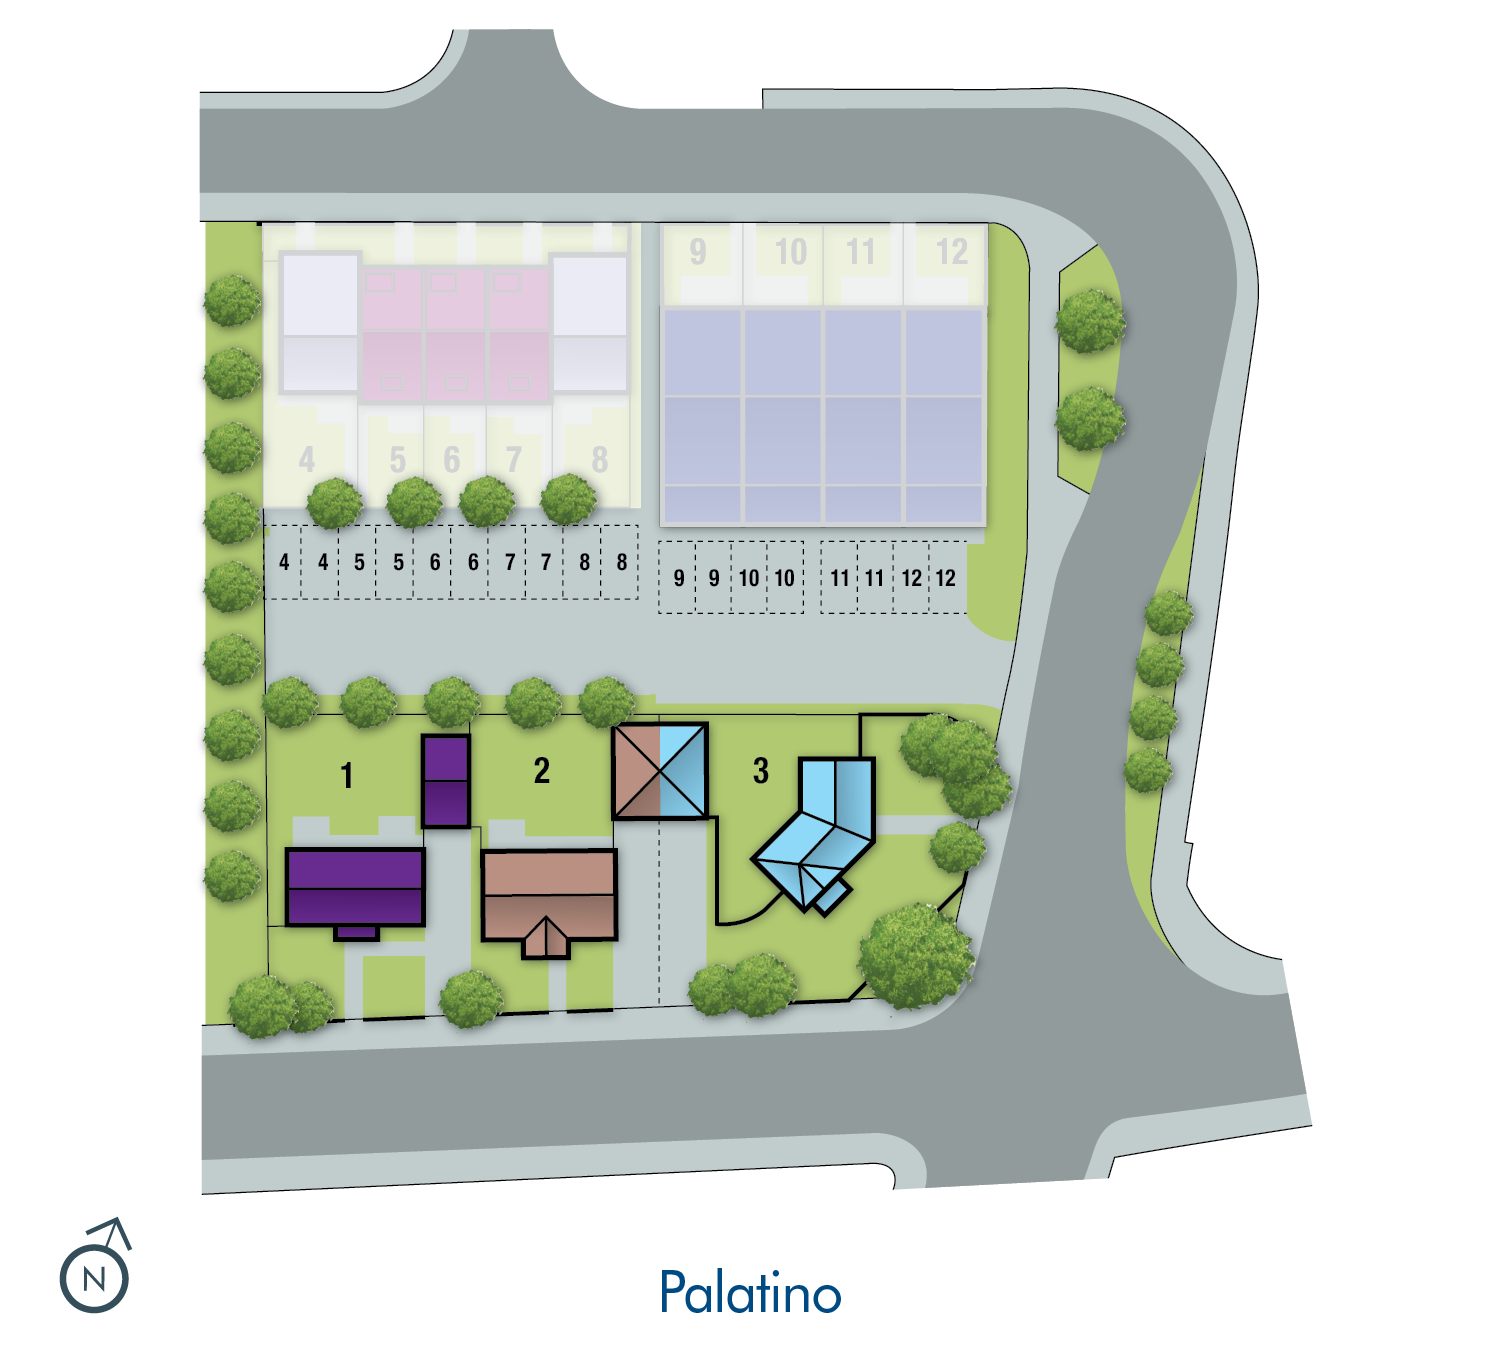
Plot 3 4 Bedrooms Reserved
Room Metric (mm) Imperial (ft/in)
Lounge: 3150 x 6020mm 10’4” x 19’9”
Kitchen/ Family/ Dining: 4975* x 5250*mm 16’4”* x 17’3”*
Utility: 1480 x 2275mm 4’10” x 7’6”
WC/Cloaks: 1090 x 1730mm 3’7” x 5’8”

Room Metric (mm) Imperial (ft/in)
Bedroom 1: 3910* x 3200mm 12’10”* x 10’6”
En-Suite: 1850* x 1950*mm 6’1”* x 6’5”*
Bedroom 2: 3350 x 3200*mm 11’0” x 10’6”*
Bedroom 3: 3350* x 2735mm 11’0”* x 9’0”
Bedroom 4: 4575* x 1965mm 15’0”* x 6’5”
Bathroom: 2030 x 1710mm 6’8” x 5’7”

Full screen FULL SCREEN

Site Plan

Morris Choices


We may build your house, but it's you that transforms it into a home.

At Morris, we've done the hard work for you, expertly selecting a wide range of quality fixtures & fittings that will match your individual style. From kitchens and bathroom to flooring and finishing touches. Together with our specialist interior designer and brand partners we pride ourselves on our handpicked choices we have for our customers.

FIND OUT MORE >
Morris Choices
Content for Tab 3
Buying a home made easy
BUYING SCHEMES
High specification as standard
MORRIS CHOICES

Opening Times

Monday Appointment only
Tuesday Closed
Wednesday Closed
Thursday Appointment only
Friday Appointment only
Saturday Appointment only
Sunday Appointment only

Appointments are available through our Water’s Edge development. Please contact our Sales Advisor on 01928 352 435 to book an appointment.