

Houghton
Arkall Farm



-
THE HOME
GALLERY
OPENING TIMES
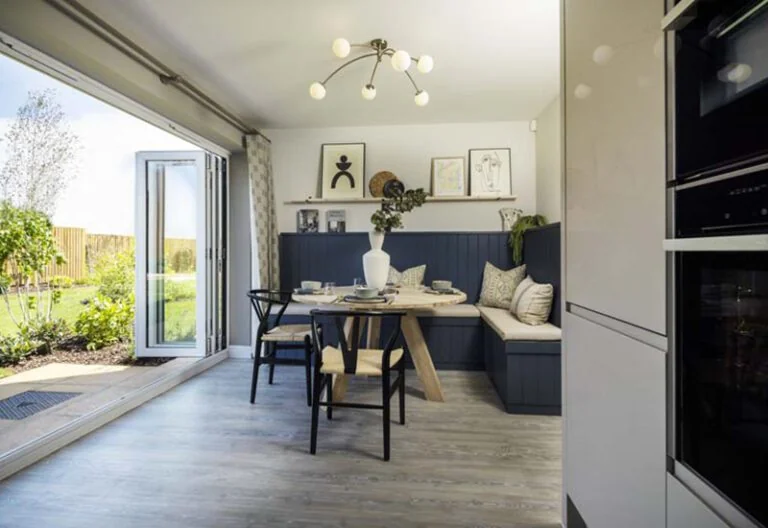
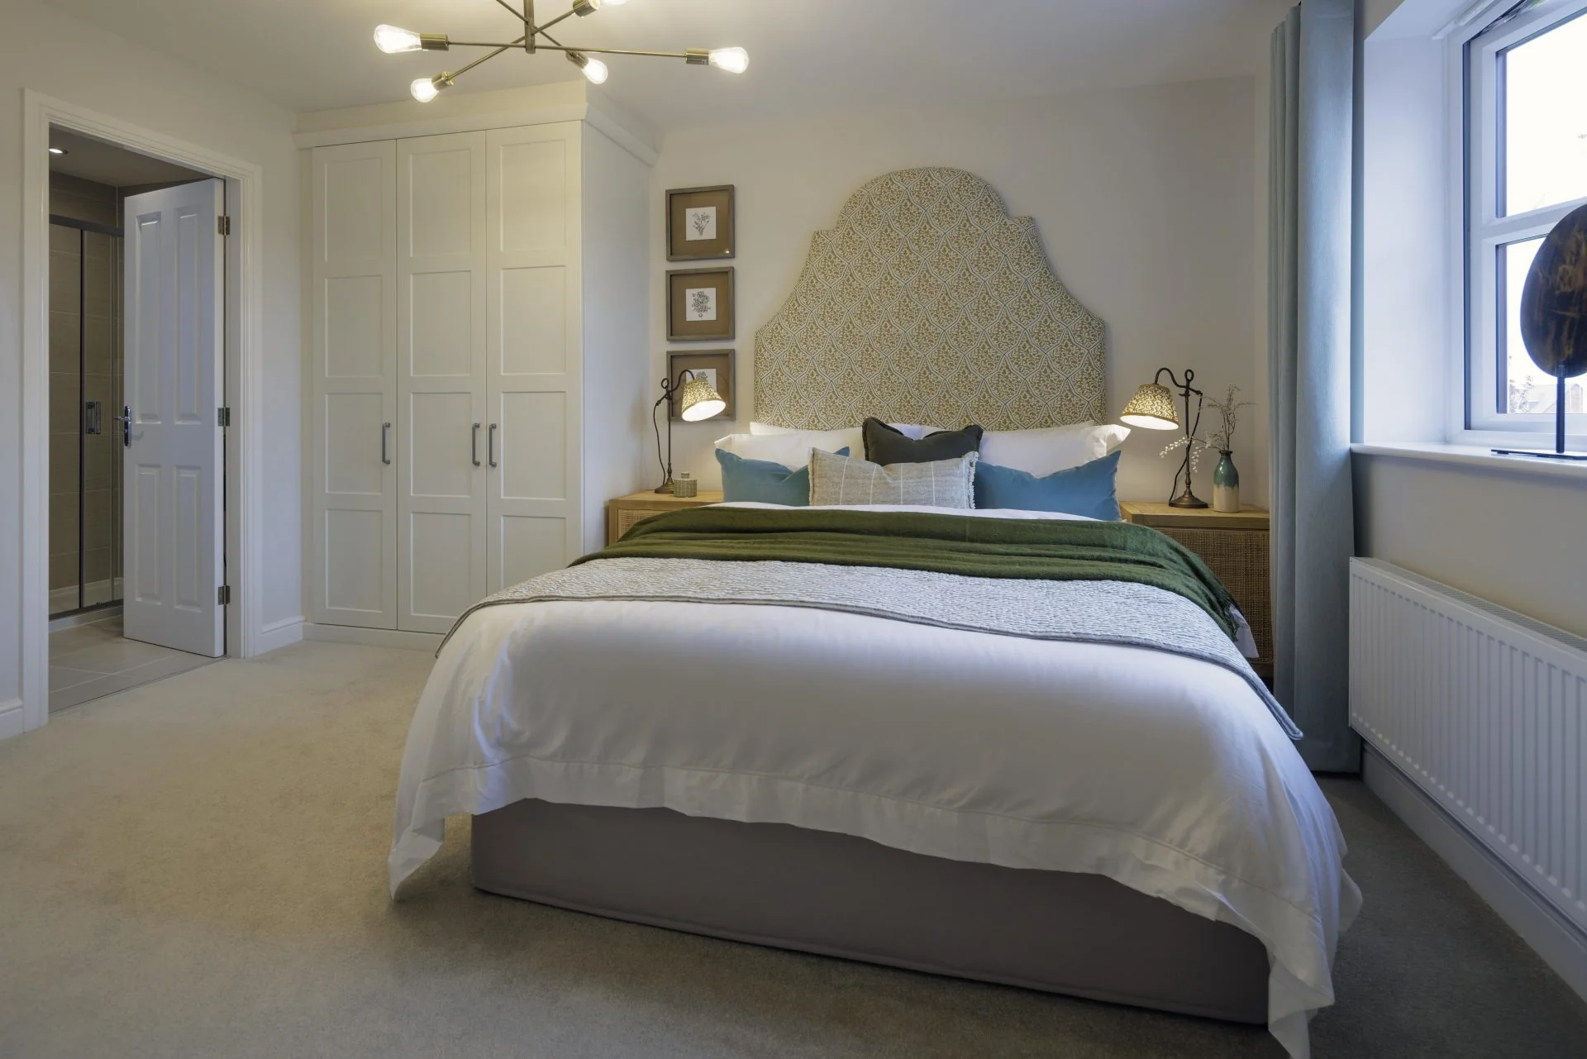

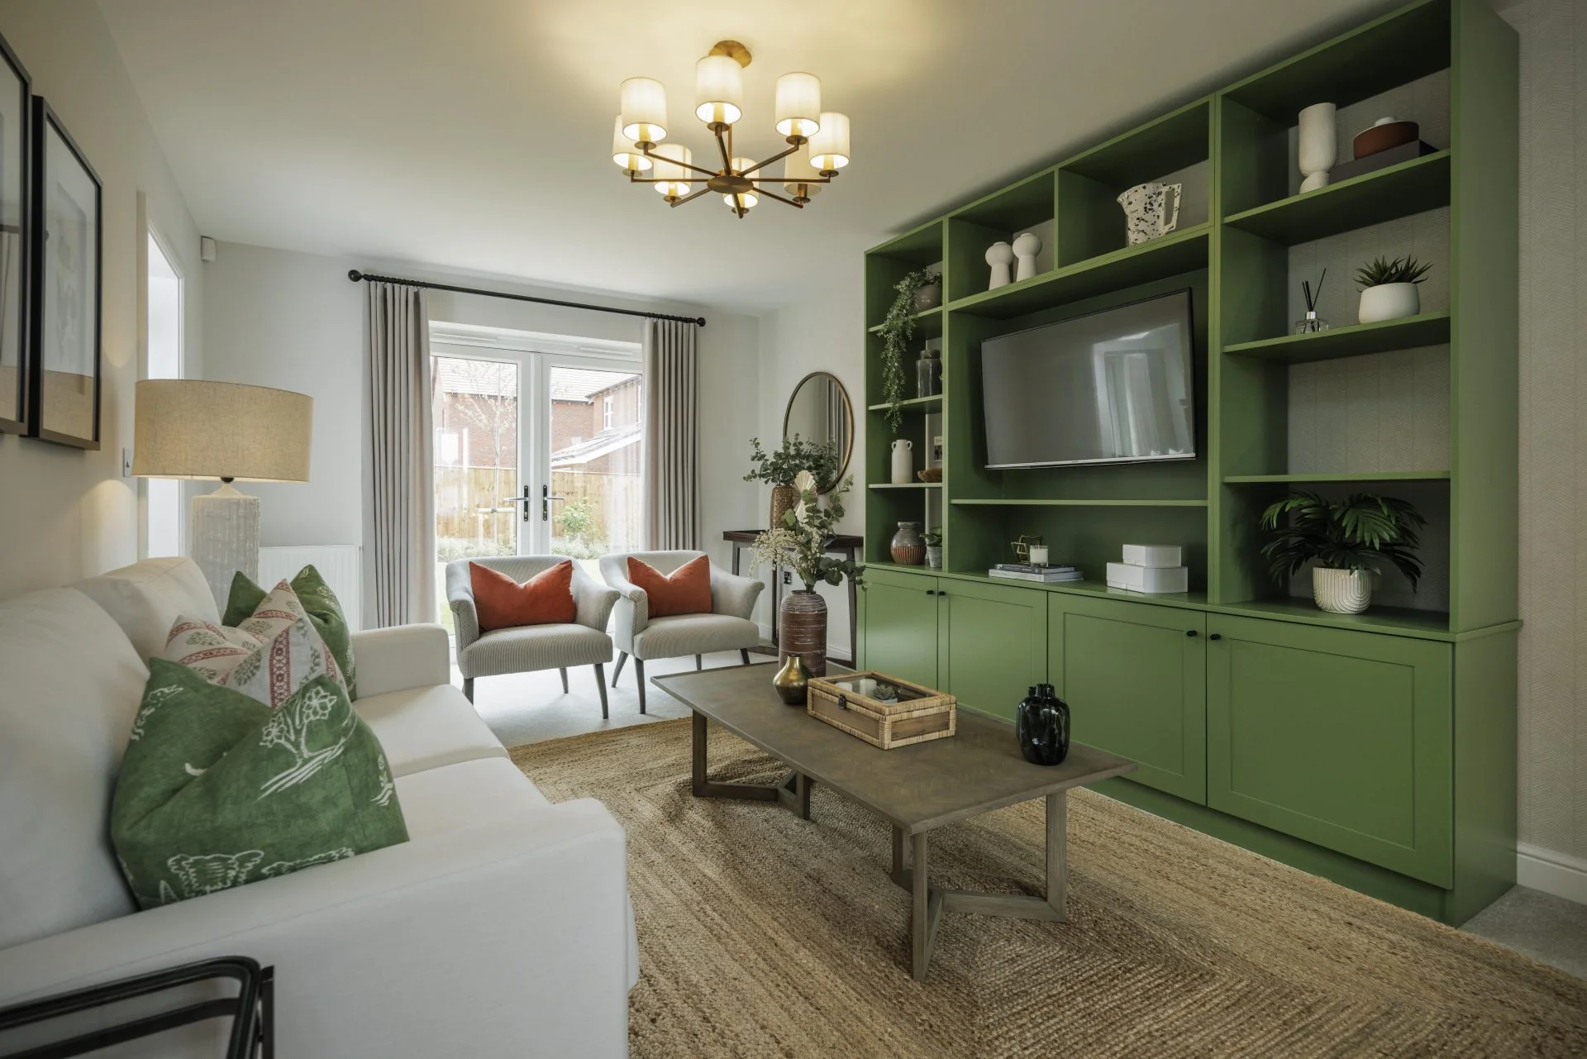
This beautiful home, with its spectacular facade, is just as impressive inside as out. With an open plan kitchen/dining and family area complemented by large bi-fold doors leading out to a beautiful garden, the Houghton is perfect for the growing family. Upstairs discover 4 generously sized bedrooms and a family bathroom, as well as the master bedroom having its very own luxurious ensuite.
1,325 sq ft
Plot 168
4 Bedrooms
£454,750

Plot Features:










Room
Metric (mm)
Imperial (ft/in)
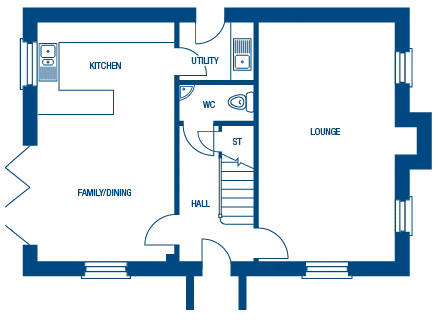
Lounge:
3620 x 6400*mm
11'11" x 21'0"*
Kitchen/Family/Dining :
3625 x 6400mm
11'11" x 21'0"
Utility:
1950 x 1560mm
6'5" x 5'1"
WC/Cloaks :
1950 x 1000mm
6'5" x "3'3"
Ground floor
Room
Metric (mm)
Imperial (ft/in)
Bedroom 1:
3370 x 3465mm
11'1" x 11'4"
En-suite :
2840 x 1605*mm
9'4" x 5'3"
Bedroom 2:
2990 x 3720*mm
9'10" x 12'2"*
Bedroom 3:
3315* x 3095*mm
10'10"* x 10'2"*
Bedroom 4:
3370* x 2840*mm
11'1"* x 9'4"*
Bathroom:
2945* x 1835mm
9'8"* x 6'0"*
First floor



Houghton

Content for Tab 3
Buying a home made easy
BUYING SCHEMES
High specification as standard
MORRIS CHOICE