

Davenham
-
THE HOME
GALLERY
OPENING TIMES
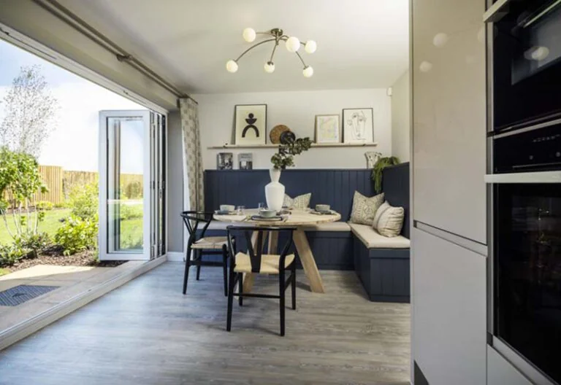
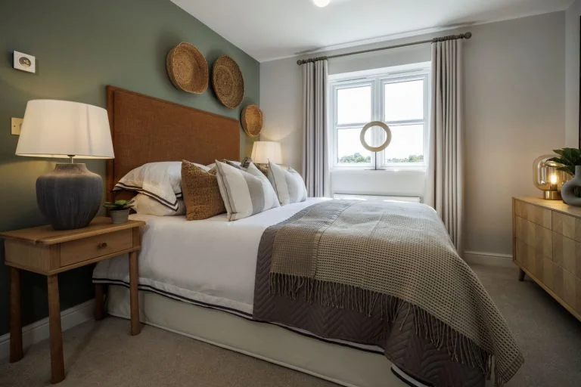
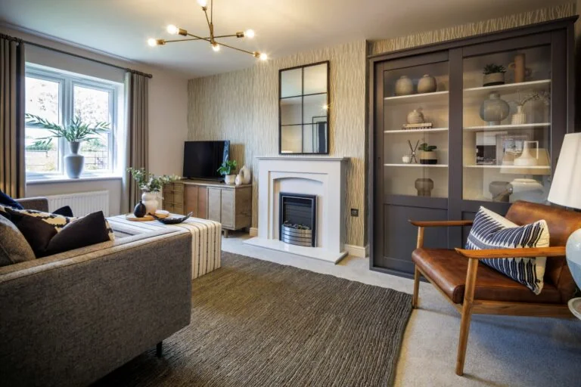
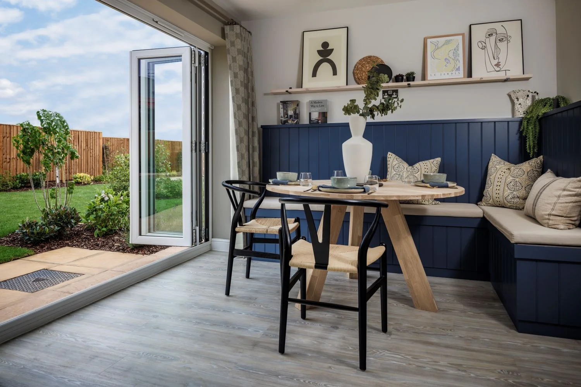

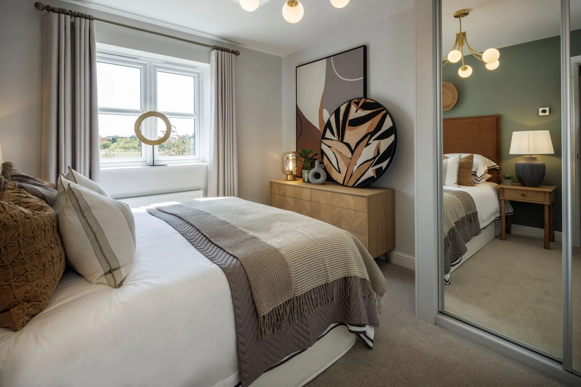
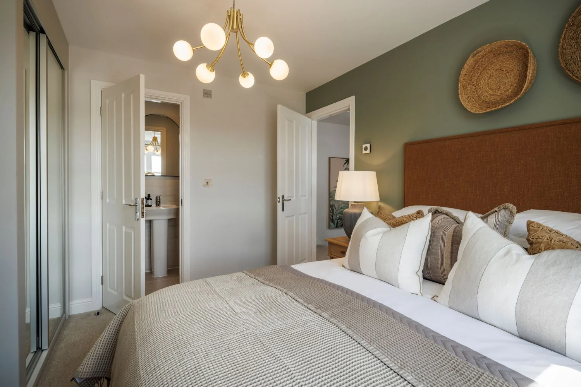
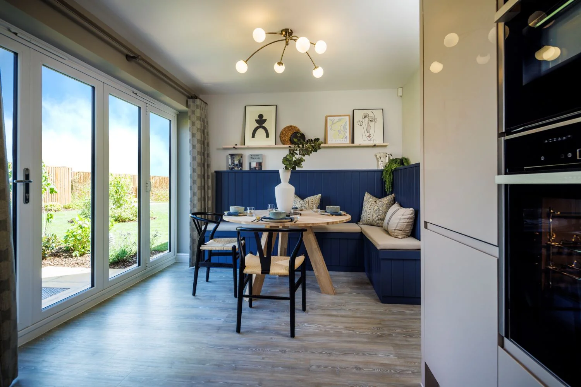
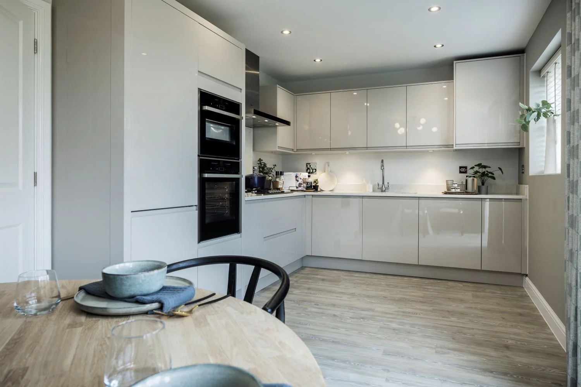
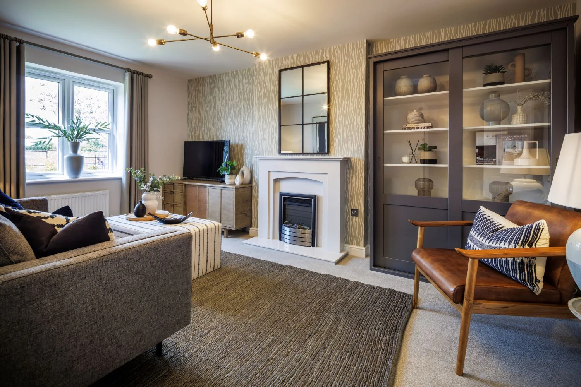
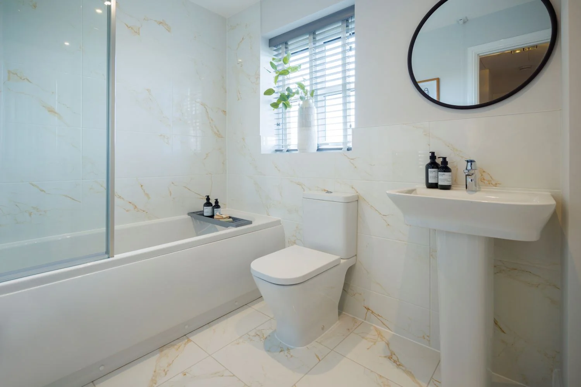
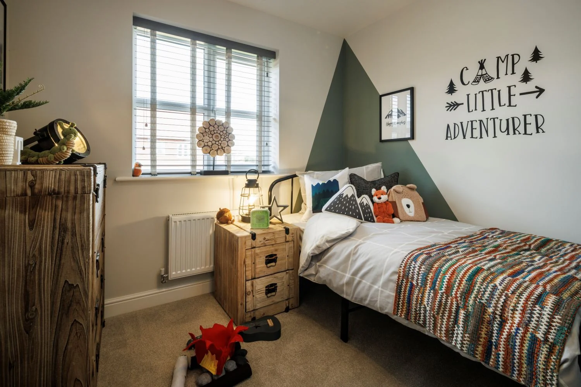
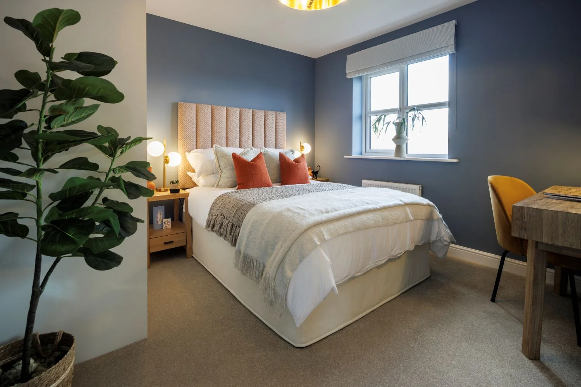
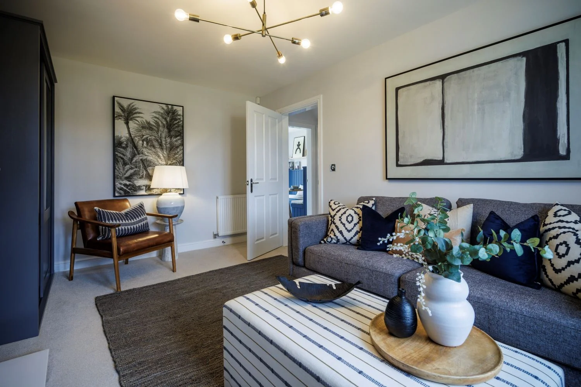
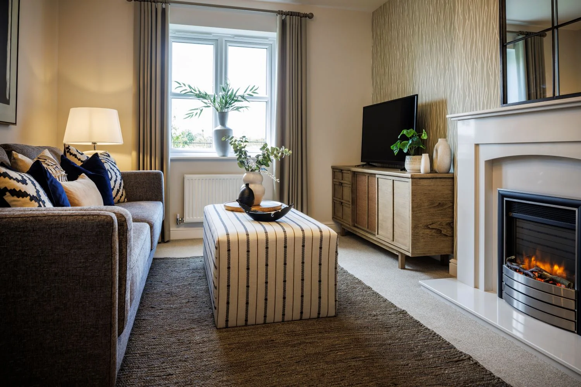
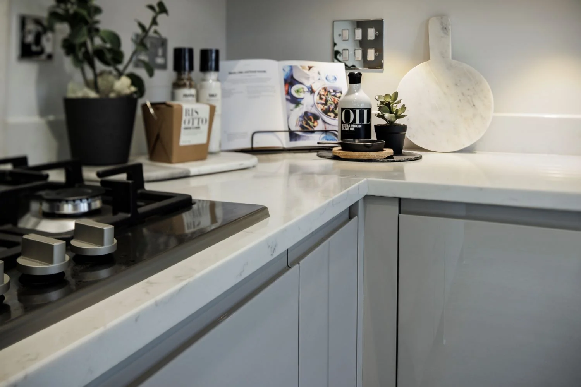
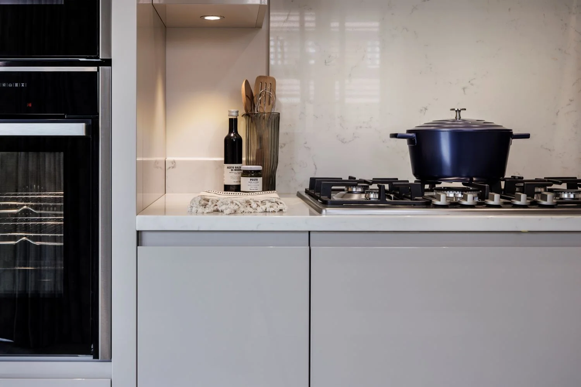
Classic architecture and contemporary style create the perfect combination in the Davenham. With a generous lounge and an open-plan kitchen/dining/family room leading out to the garden, this is a home designed for easy living. The master bedroom has a luxurious ensuite while the 2 further bedrooms share a sleek and stylish family bathroom.
948 sq ft
Room
Metric (mm)
Imperial (ft/in)
Lounge:
3150 x 4810mm
10'4" x 15'9"
Kitchen/Family/Dining :
5825 x 2890mm
19'1" x 9'6"
WC/Cloaks :
1150 x 1725mm
3'9" x 5'8"
Ground Floor

Room
Metric (mm)
Imperial (ft/in)
Bedroom 1 :
3150 x 3585mm
10'4" x 11'9"
En-suite :
3180 x 895mm
10'5" x 2'11"
Bedroom 2:
3160 x 3205mm
10'5" x 10'6"
Bedroom 3 :
2575* x 2940*mm
8'5"* x 9'8"*
Bathroom:
2575 x 1700mm
8'5" x 5'7"
First Floor

No site plan image found.
Davenham
Winster

Content for Tab 3
Buying a home made easy
BUYING SCHEMES
High specification as standard
MORRIS CHOICES