THE HOME GALLERY

    OPENING TIMES

Call us: 0161 850 5639

PART EXCHANGE AVAILABLE ON PLOT 25

Part Exchange is the easiest way to upgrade. Simply choose your dream Morris home, and we’ll buy your existing property at full market value. With no agent fees and no chains, making for a more seamless move.

————————————————————

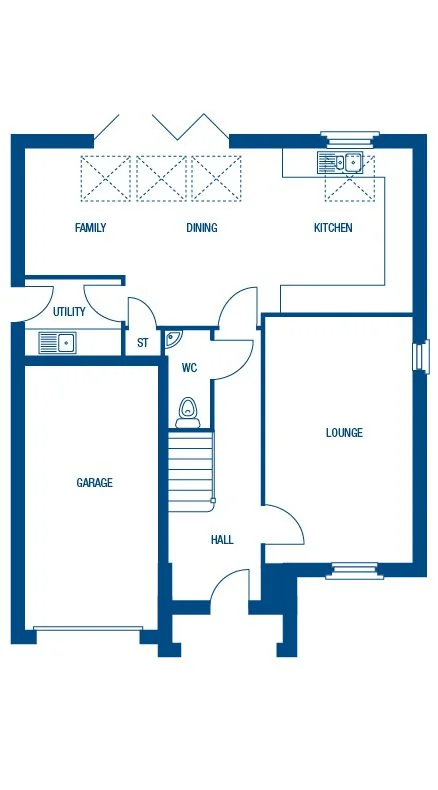
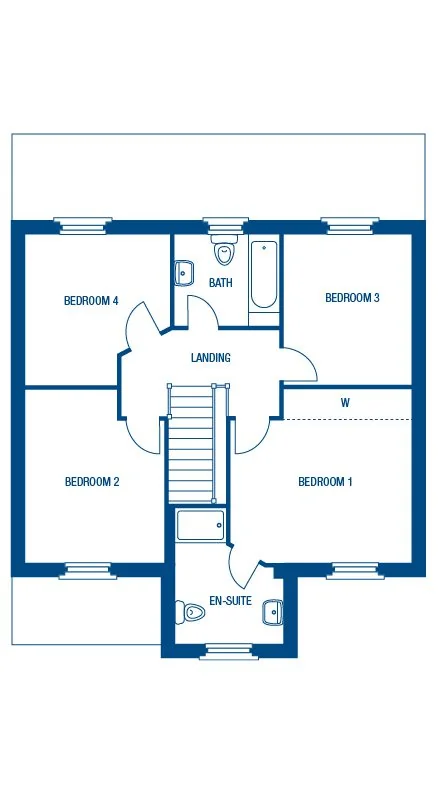
Step into this exceptional home where natural light takes centre stage. The wonderful open-plan kitchen/dining/family room spreads the full width of the house and features a series of skylight windows adding a distinctive sense of style. Upstairs, there’s plenty of space for everyone, with a family bathroom and 4 well-planned double bedrooms, including the master bedroom with its very own spacious en-suite.

1,469 sq ft

Plot 20 4 Bedrooms £512,750

Plot Features:

10 Year Warranty10 Year Warranty
Arched WindowArched Window
Bi-fold DoorsBi-fold Doors
Downstairs CloaksDownstairs Cloaks
En SuiteEn Suite
Energy Efficient HomeEnergy Efficient Home
Fitted WardrobesFitted Wardrobes
GarageGarage
NEFF Integrated AppliancesNEFF Integrated Appliances
Open Plan DiningOpen Plan Dining
Plot 25 4 Bedrooms £513,750

Part Exchange available & ready to move in for Christmas

Plot Features:

10 Year Warranty10 Year Warranty
Arched WindowArched Window
Bi-fold DoorsBi-fold Doors
Downstairs CloaksDownstairs Cloaks
En SuiteEn Suite
Energy Efficient HomeEnergy Efficient Home
Fitted WardrobesFitted Wardrobes
GarageGarage
NEFF Integrated AppliancesNEFF Integrated Appliances
Open Plan DiningOpen Plan Dining
Plot 8 4 Bedrooms £511,750

Plot Features:

10 Year Warranty10 Year Warranty
Arched WindowArched Window
Bi-fold DoorsBi-fold Doors
Downstairs CloaksDownstairs Cloaks
En SuiteEn Suite
Energy Efficient HomeEnergy Efficient Home
Fitted WardrobesFitted Wardrobes
GarageGarage
NEFF Integrated AppliancesNEFF Integrated Appliances
Open Plan DiningOpen Plan Dining
Room Metric (mm) Imperial (ft/in)
Lounge: 3250 x 5450mm 10’8” x 17’11”
Kitchen/Family : 8620* x 3915*mm 28’3”* x 12’10”*
Utility: 2150 x 1680mm 7’1” x 5’6”
WC/Cloaks : 990 x 2160mm 3’3” x 7’1”
Garage: 3050 x 6000mm 10’0” x 19’8”

Room Metric (mm) Imperial (ft/in)
Bedroom 1: 4075* x 3885*mm 13’4”* x 12’9”*
En-suite : 2400* x 3000*mm 7’10”* x 9’10”*
Bedroom 2: 3110 x 3885*mm 10’2” x 12’9”*
Bedroom 3: 2880 x 3345mm 9’5” x 11’0”
Bedroom 4: 3220* x 3350*mm 10’7”* x 11’0”*
Bathroom: 2375 x 2035mm 7’10” x 6’8”

Full screen FULL SCREEN

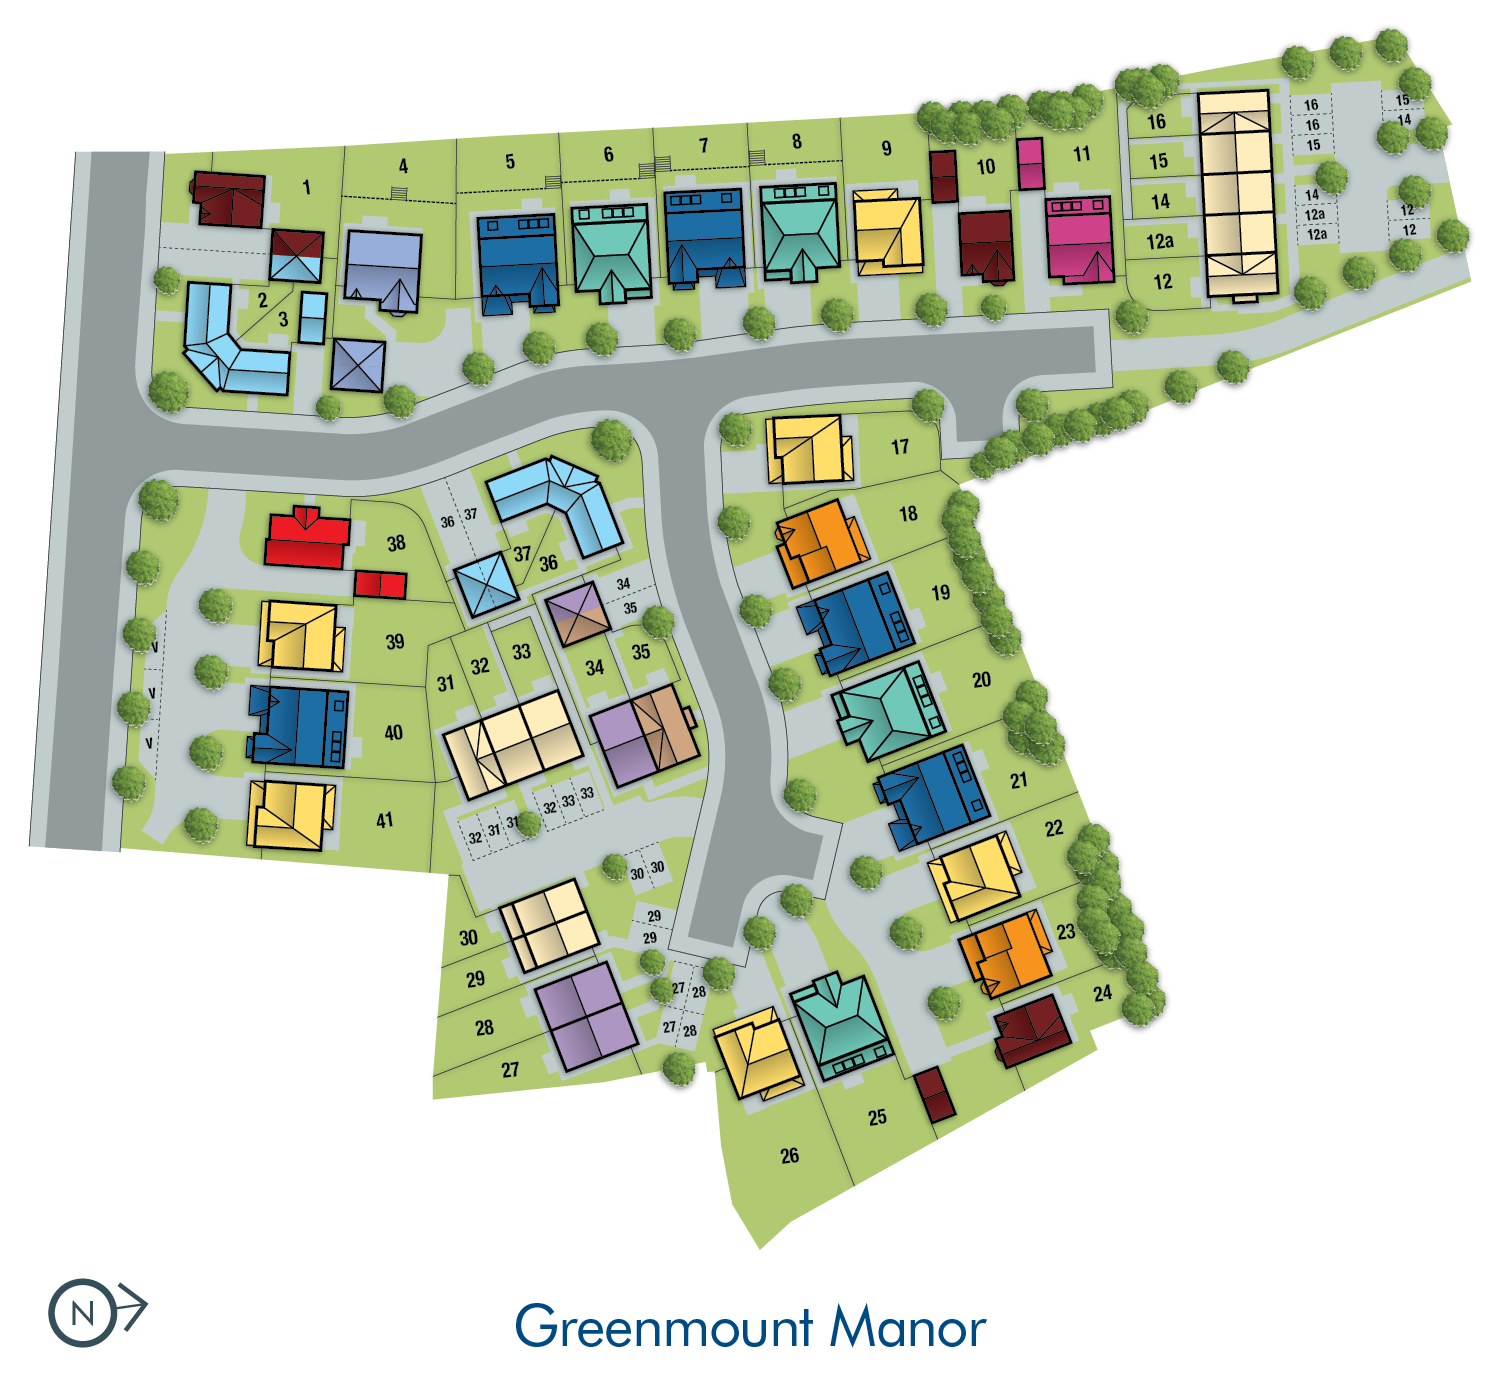
Site Plan
Abingdon
Adlington
Capesthorpe
Dalton
Disley
Knutsford
Norfolk
Salisbury
Cranleigh

Morris Choices


We may build your house, but it's you that transforms it into a home.

At Morris, we've done the hard work for you, expertly selecting a wide range of quality fixtures & fittings that will match your individual style. From kitchens and bathroom to flooring and finishing touches. Together with our specialist interior designer and brand partners we pride ourselves on our handpicked choices we have for our customers.

FIND OUT MORE >
Morris Choices
Content for Tab 3
Buying a home made easy
BUYING SCHEMES
High specification as standard
MORRIS CHOICES

Opening Times

Monday 10.30am – 5.30pm
Tuesday Closed
Wednesday Closed
Thursday 10.30am – 5.30pm
Friday 10.30am – 5.30pm
Saturday 10.30am – 5.30pm
Sunday 10.30am – 5.30pm

Closed Saturday 28th and Sunday 29th November