
Capesthorpe
Hampton Water

-
THE HOME
GALLERY
OPENING TIMES
BUY AT 80% PROPERTY VALUE
Our Great Start scheme helps you buy your new home for just 80% of the price. Here’s how it works:
You begin with your 5% deposit. Then, we provide a 20% equity loan, completely interest free for five years. That means you only need a 75% mortgage, which can make your monthly repayments more manageable. And the best bit? The home is 100% yours from day one.
The equity loan simply means we help cover part of the cost of the home upfront, and you pay that portion back later, either in smaller chunks or all at once. The amount you repay is based on the home’s value at the time you choose to settle it. There’s even flexibility if you need more time.
The goal is simple: to help you move into a home you love, with less pressure and more support.
————————————————————
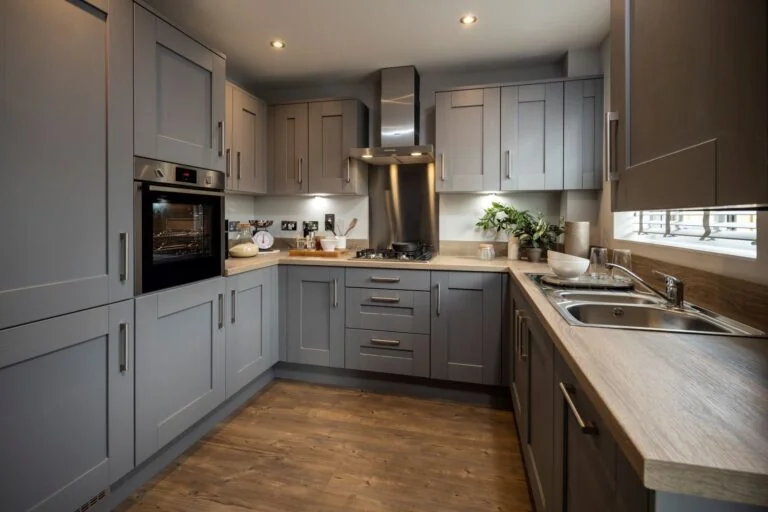
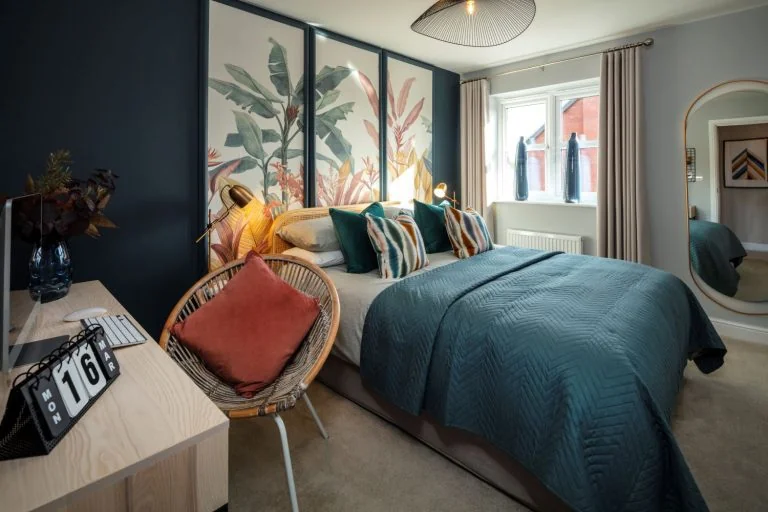
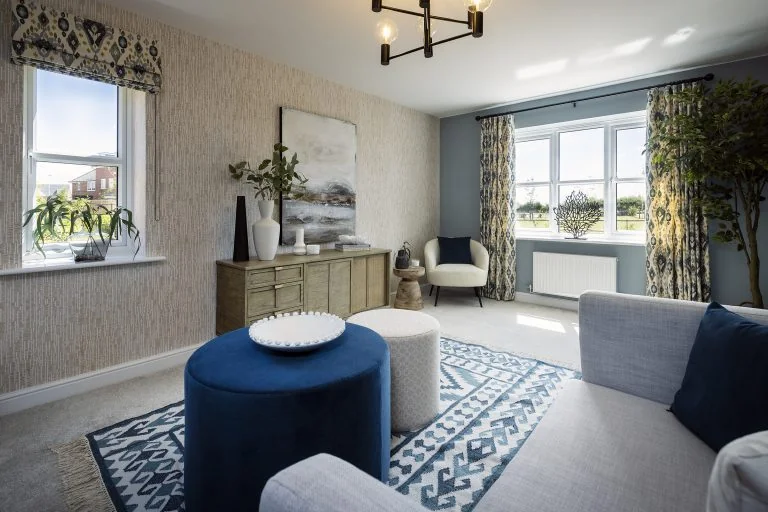
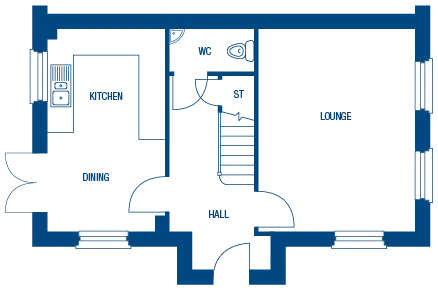
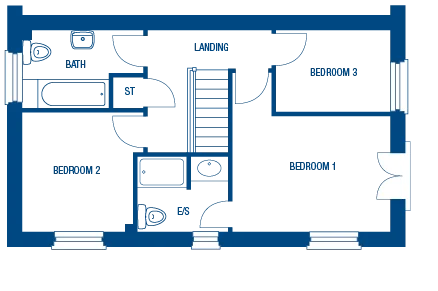
The Capesthorpe is a spacious three-bedroom home with a traditional and comfortable mews design. The spacious hallway, leads to an inviting lounge space and an open plan kitchen/dining room with garden access through beautiful French Doors. Three first-floor bedrooms, including a master bedroom with en-suite facilities, and a family bathroom helps complete the feel of this warm and welcoming home.
947 sq ft

Plot Features:




Ground floor
First floor


Morris Choices
We may build your house, but it’s you that transforms it into a home.
At Morris, we’ve done the hard work for you, expertly selecting a wide range of quality fixtures & fittings that will match your individual style. From kitchens and bathroom to flooring and finishing touches. Together with our specialist interior designer and brand partners we pride ourselves on our handpicked choices we have for our customers.
