

Melford
Hampton Water

-
THE HOME
GALLERY
OPENING TIMES
PART EXCHANGE AVAILABLE – ON PLOT 37
With Part Exchange, we buy your home for its full market value. That means more money towards your next home, and a faster, easier move.
More for your home. More for your move.
————————————————————
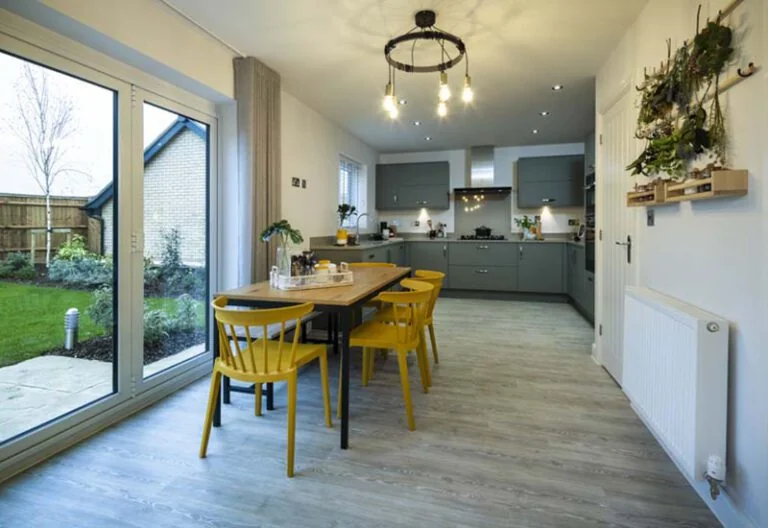
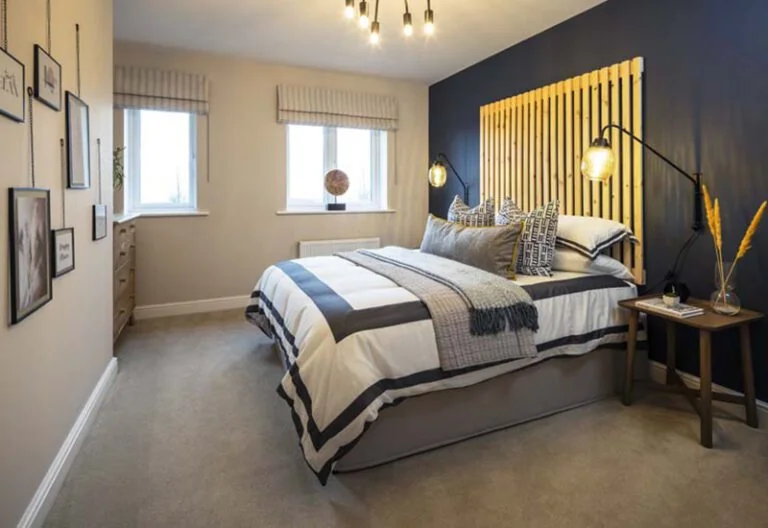
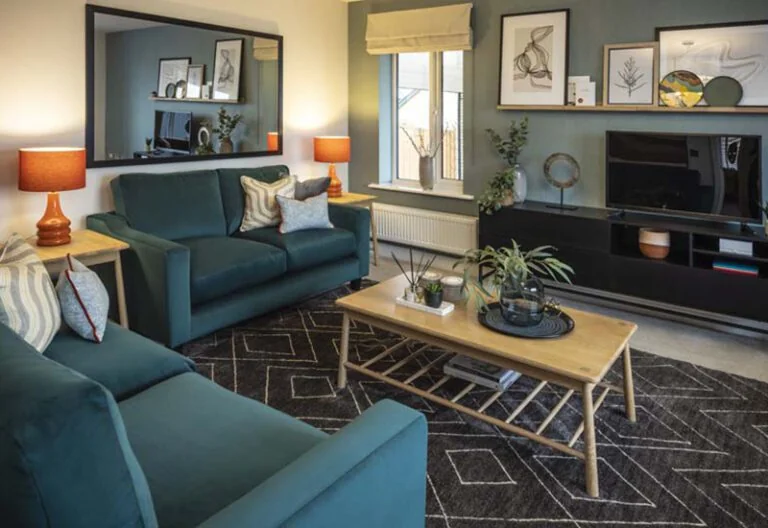
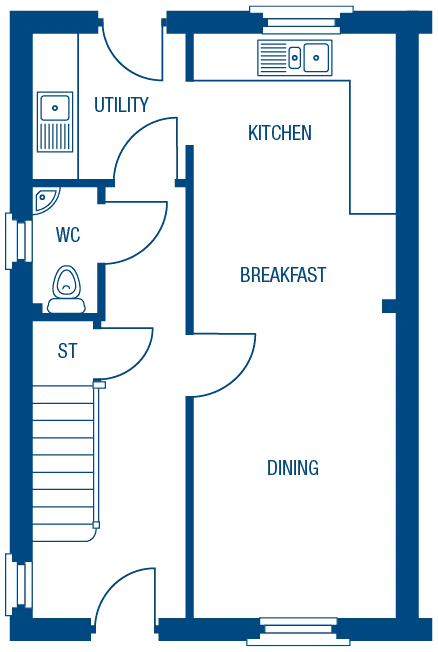
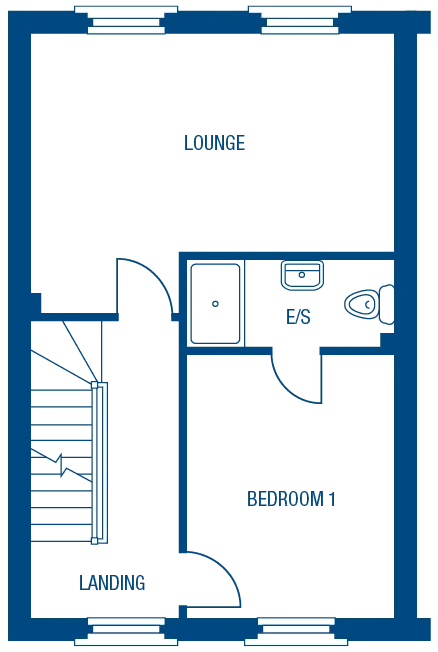
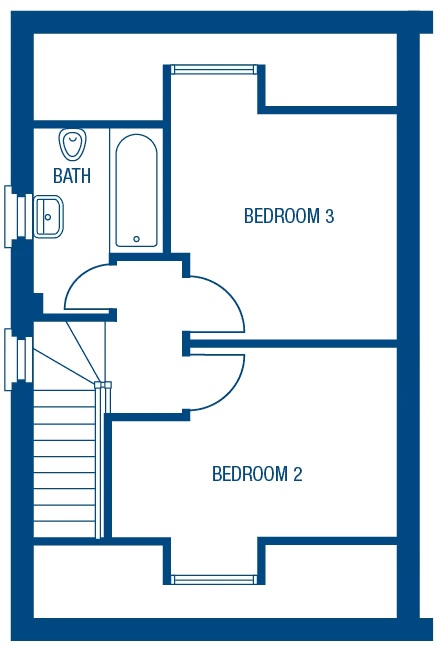
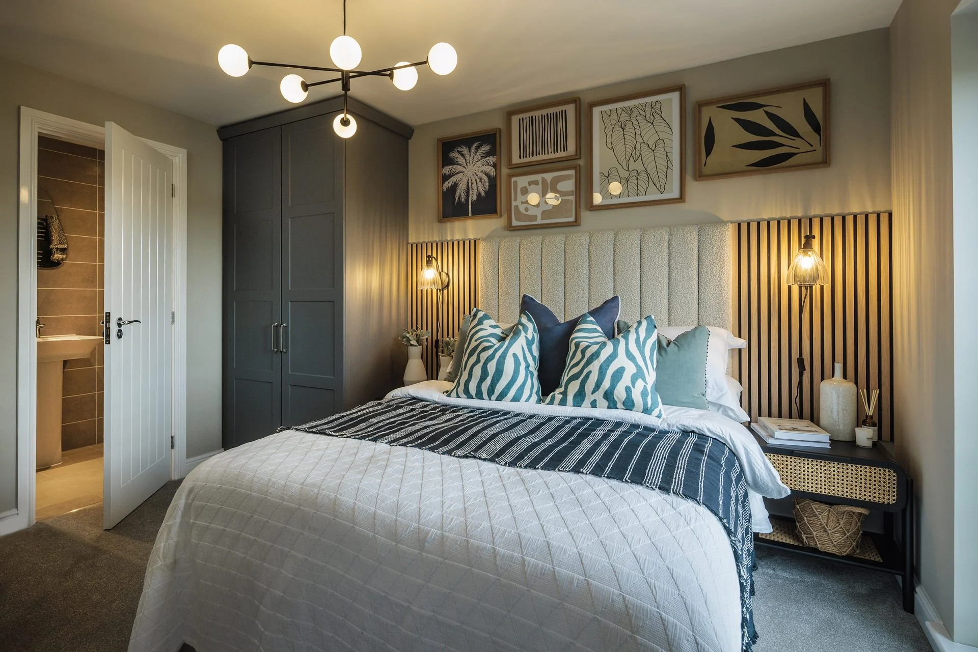
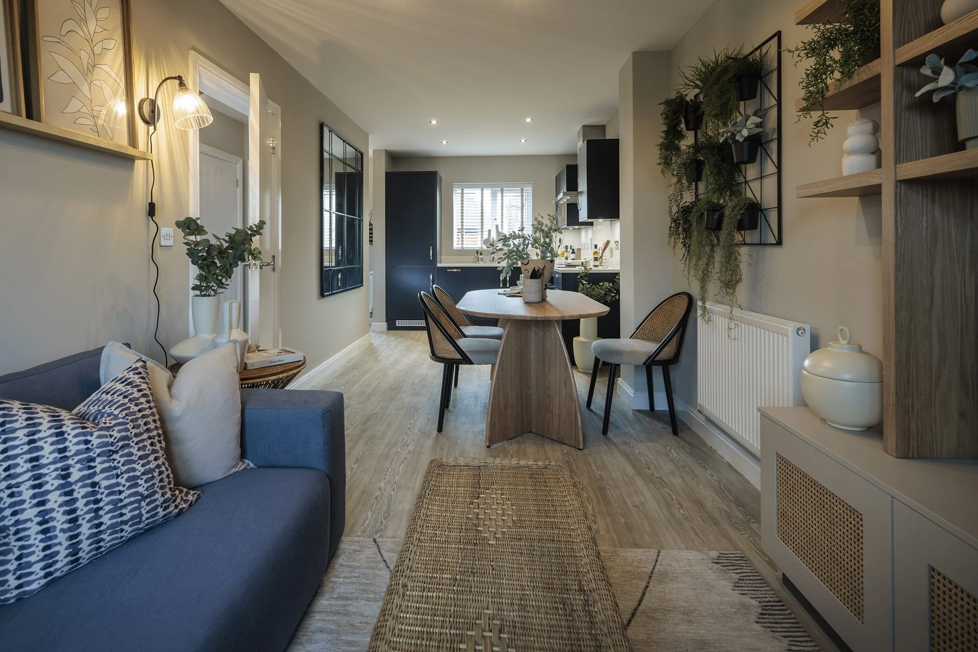
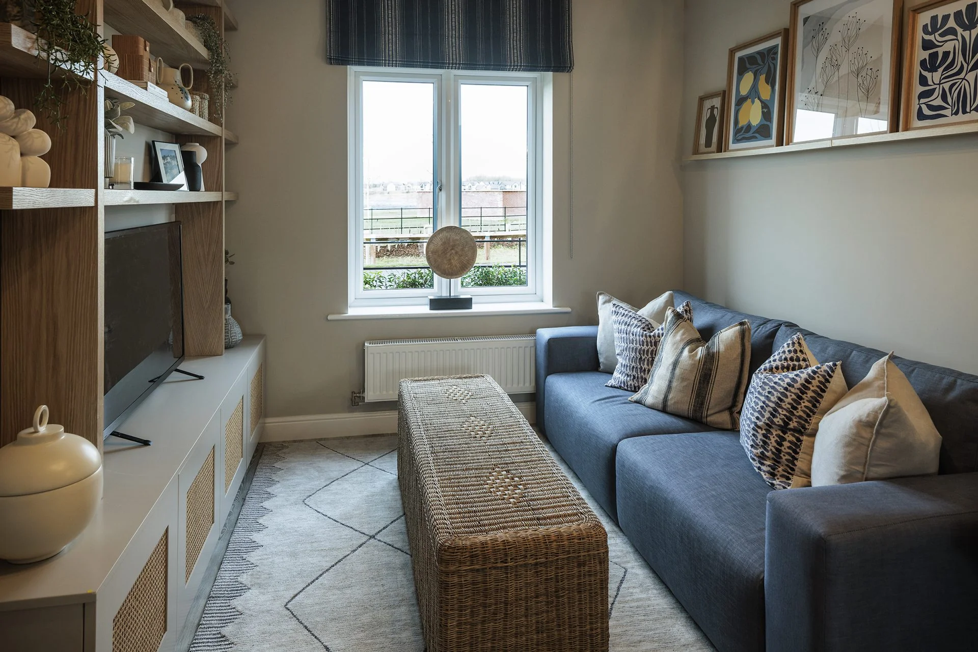
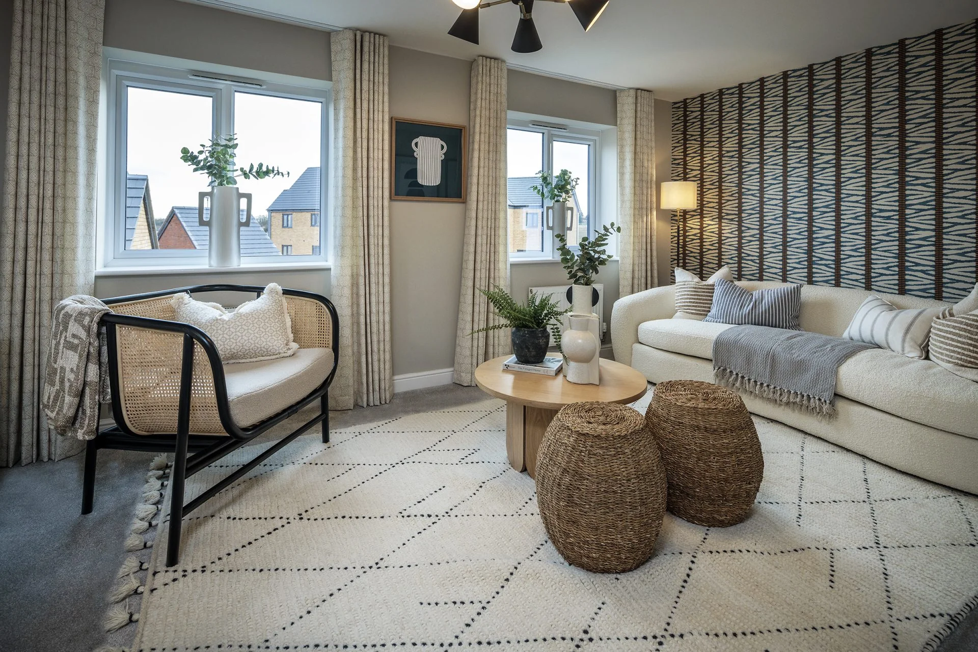
Comfortable living over three levels, the Melford is a spacious family home in a Townhouse design. The ground floor showcases a open plan kitchen, breakfast and dining area as well as a handy utility room. On the first floor you’ll find a spacious lounge and a master bedroom with its very own luxurious en-suite. On the second floor, discover a further two generously sized bedrooms with a family bathroom providing space for everyone to enjoy.
1,168 sq ft

New release
Plot Features:








New release
Plot Features:
Part Exchange Available
Plot Features:
Plot Features:



Plot Features:
Plot Features:
Ground floor
First floor
Second floor


Morris Choices
We may build your house, but it’s you that transforms it into a home.
At Morris, we’ve done the hard work for you, expertly selecting a wide range of quality fixtures & fittings that will match your individual style. From kitchens and bathroom to flooring and finishing touches. Together with our specialist interior designer and brand partners we pride ourselves on our handpicked choices we have for our customers.
